01
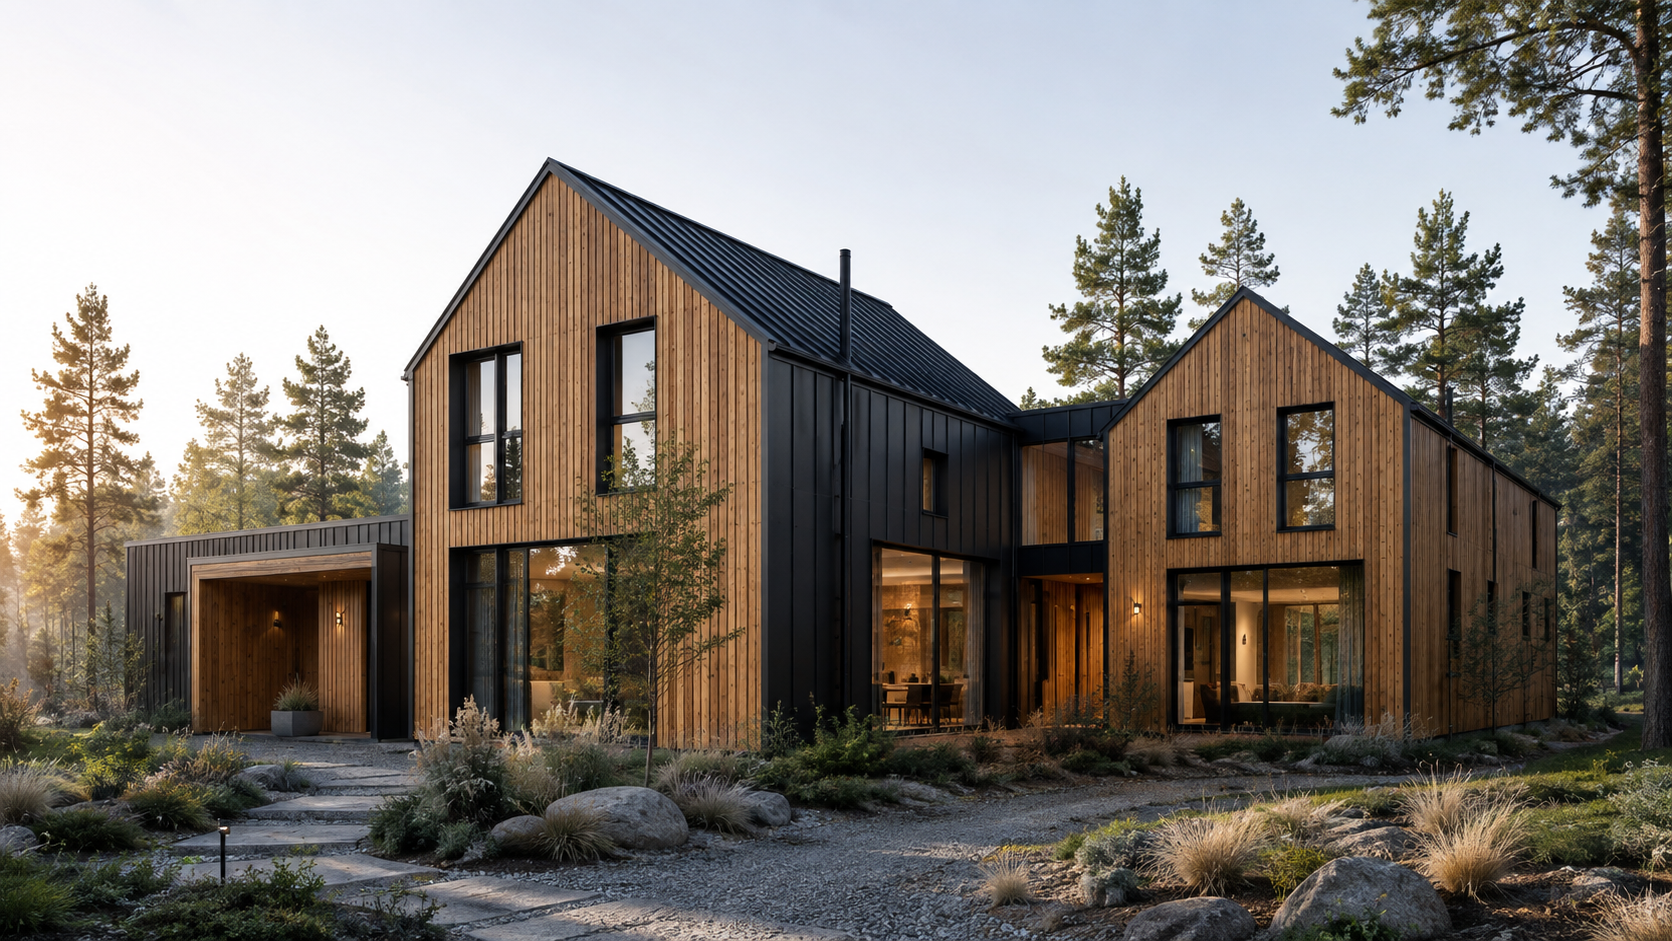
Vienna
Approx. 3,650 SF
A composed two-volume residence with modern gabled forms, deep timber warmth and a sheltered courtyard character. Vienna is the most architectural and intimate of the three concepts.
Explore Vienna → TYROL VALLEYTyrol Real Estate Group LLC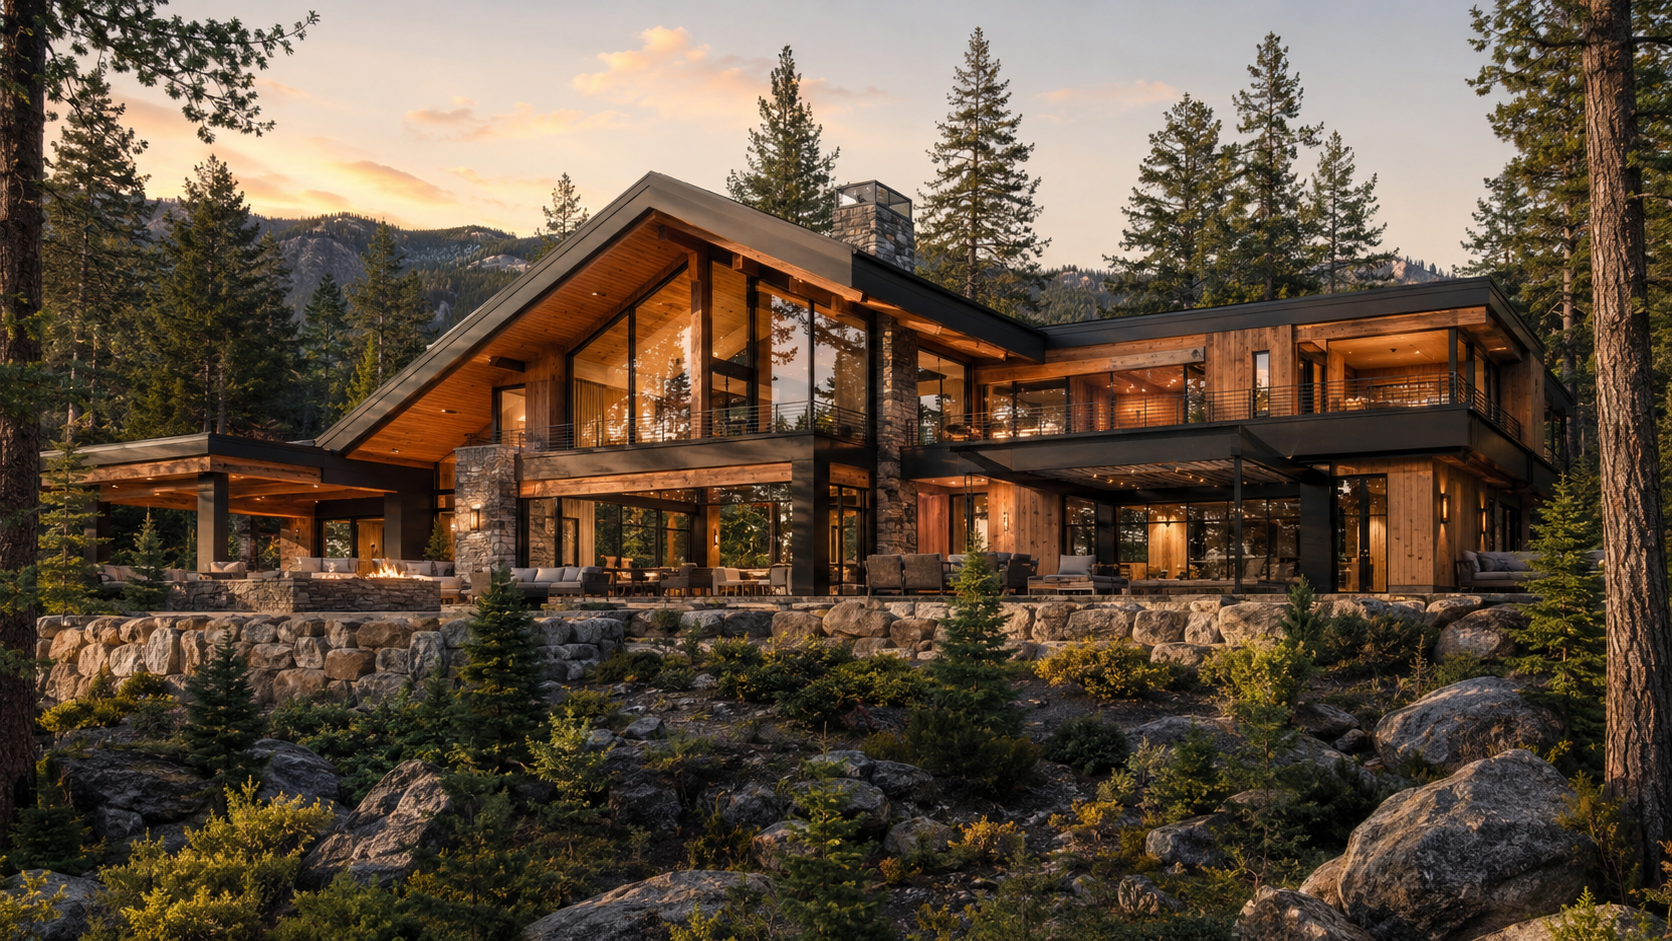
Three distinctive luxury residence concepts shaped by Austrian alpine character and contemporary mass timber architecture.
TYROL VALLEY is conceived as an intimate mountain residential collection near Nelson Lakes in Suncadia. Each residence combines expressive timber structure, expansive glass, natural stone, sheltered outdoor living, and warm interiors designed around the landscape.
Concept imagery shown for design presentation purposes. Final architecture, site planning, engineering, specifications and dimensions are subject to development and approval.
Approx. 3,650 SF
A composed two-volume residence with modern gabled forms, deep timber warmth and a sheltered courtyard character. Vienna is the most architectural and intimate of the three concepts.
Explore Vienna →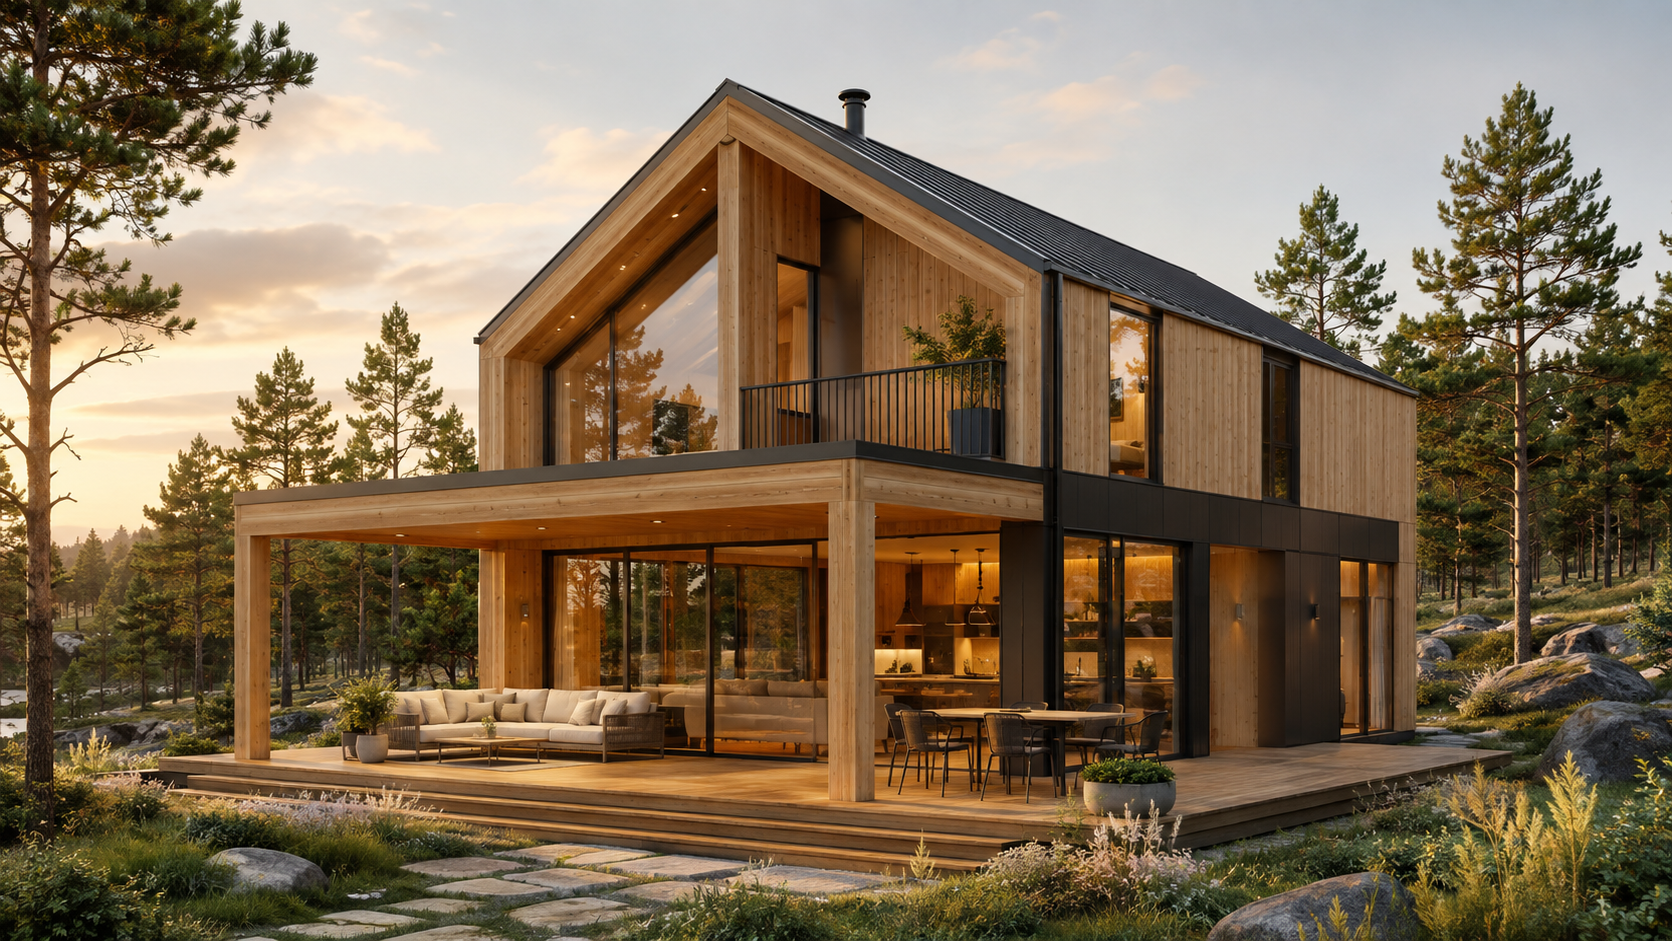
Approx. 3,900 SF
Open, light-filled and connected to the outdoors. Linz features a dramatic glazed gable, generous covered terrace and a relaxed lodge-like plan built around entertaining.
Explore Linz →Approx. 4,250 SF
The flagship concept. Salzburg blends exposed mass timber, stone, broad glass walls and expansive terraces into a mountain residence designed for scale, views and year-round gathering.
Explore Salzburg →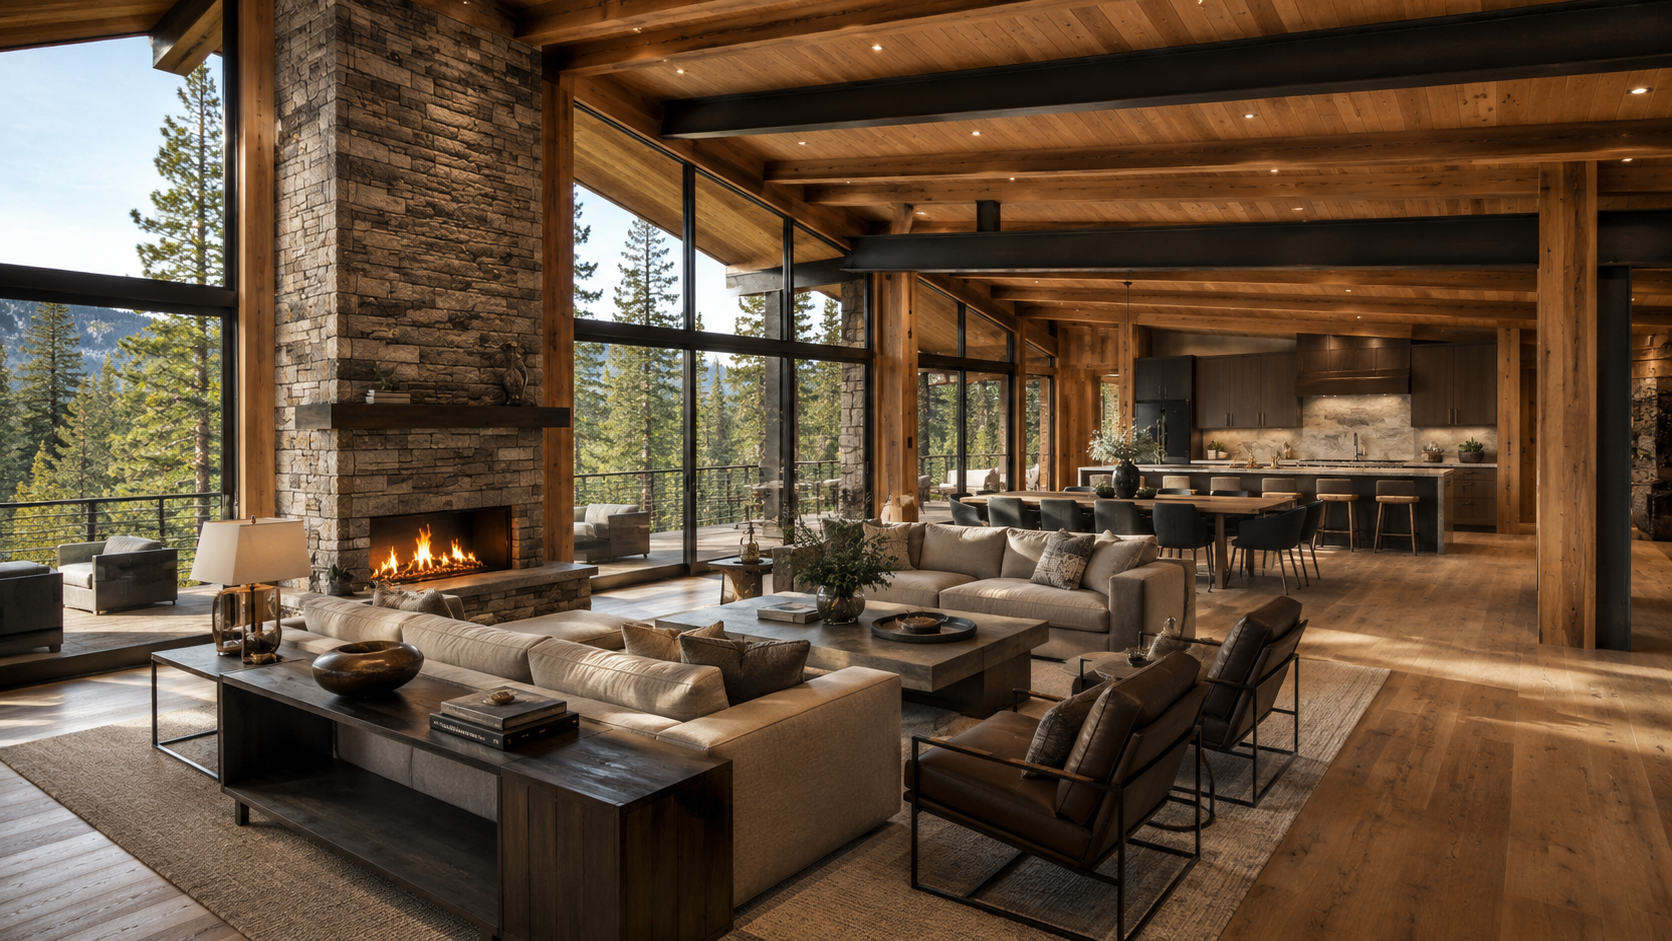
Visible timber is treated as architecture, not decoration. Warm structural elements, large-format glazing and restrained finishes create interiors that feel substantial, calm and connected to the mountain environment.
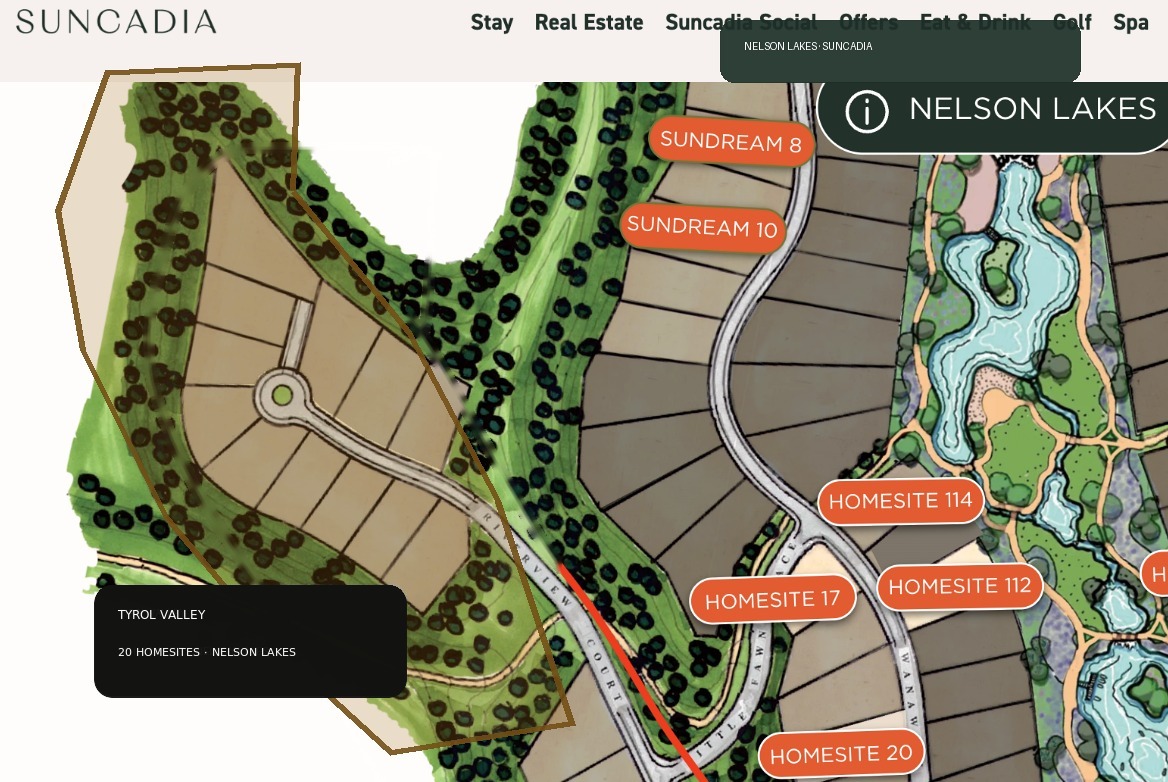
A private 20-homesite residential enclave positioned along the western edge of the Nelson Lakes community at Suncadia.
Tyrol Valley is envisioned as a private western-edge enclave within the Nelson Lakes neighborhood. The highlighted homesite collection sits against forested open space while remaining closely tied to the lakes, trails and resort-driven lifestyle of the broader Suncadia community.
The highlighted western portion shows the intended Tyrol Valley project area within the larger Nelson Lakes community plan. The underlying plan is presented for location context; final homesite boundaries, development approvals and recorded documents will govern.
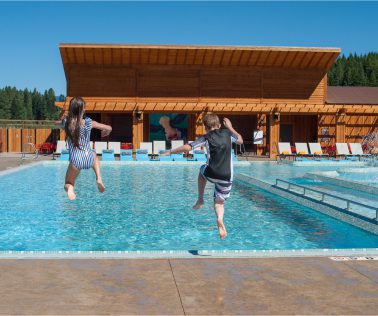
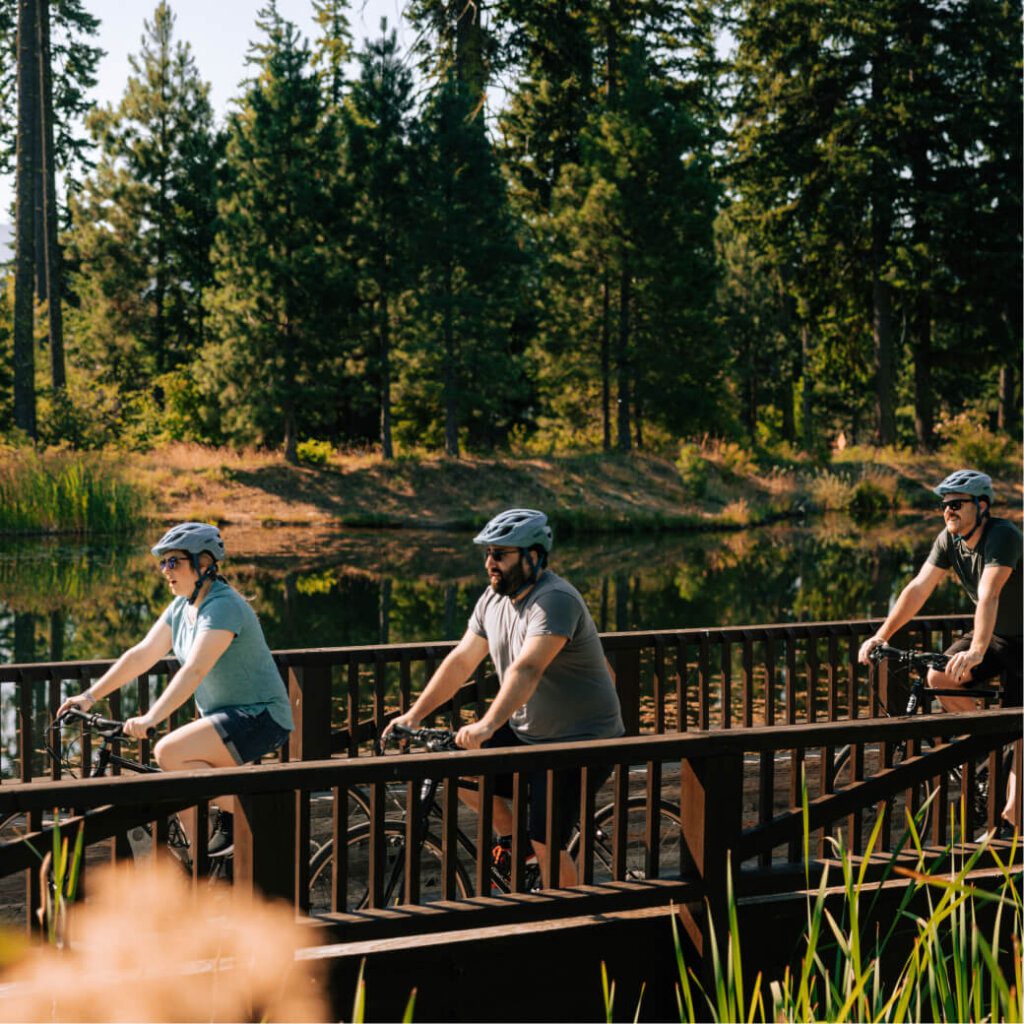
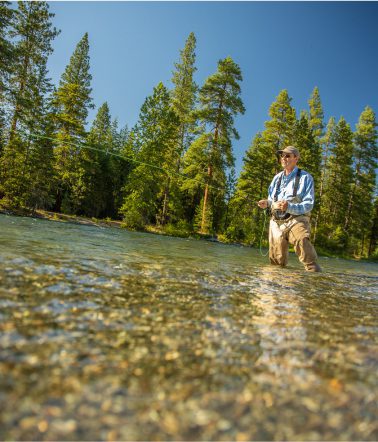
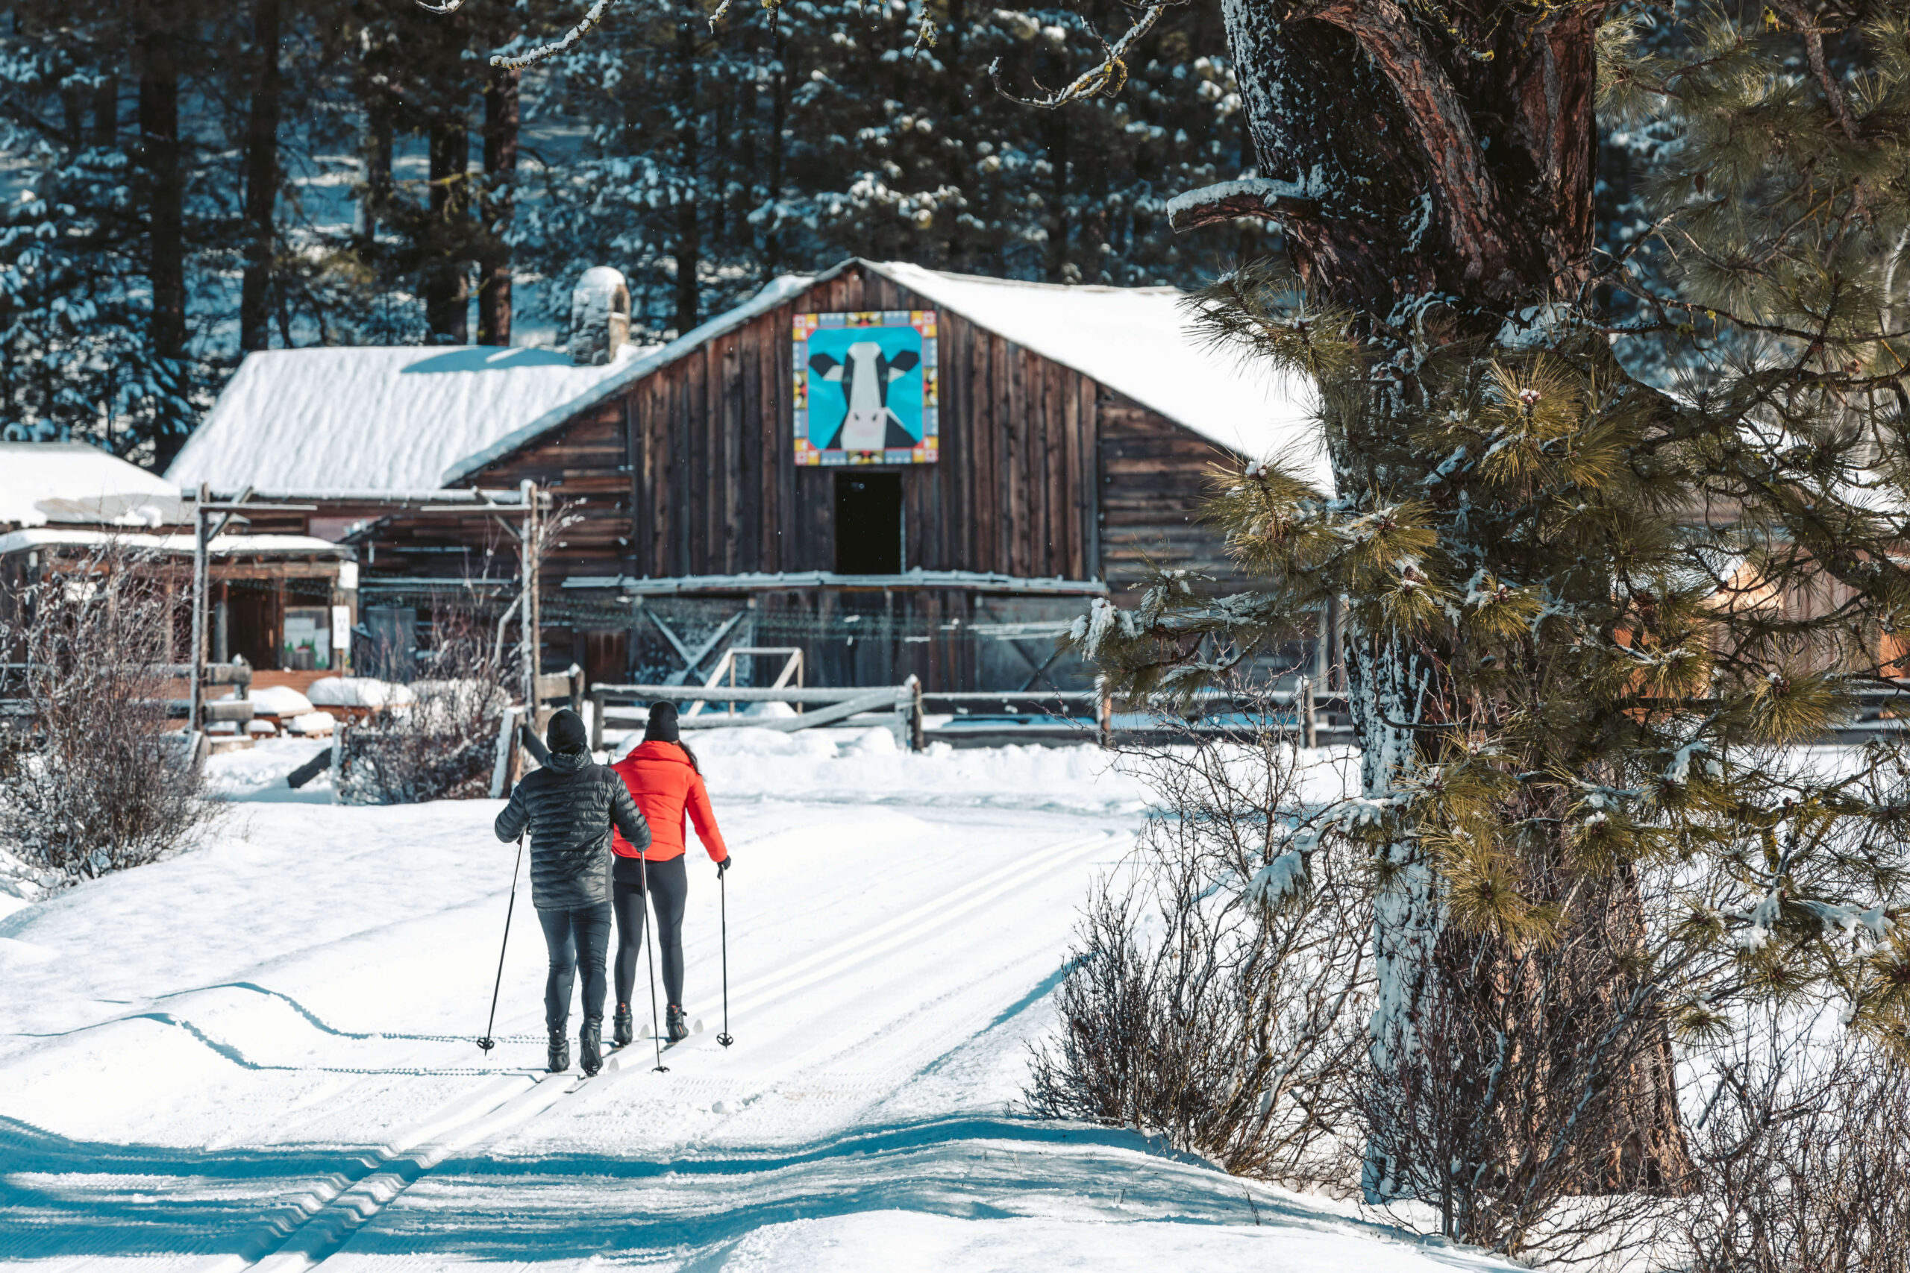
Tyrol Valley is designed around the full Suncadia experience — from golf, pools and spa days to biking, fly fishing, winter trails and time on the water. The residence is only part of the lifestyle.


Request concept information, development updates, or a conversation with the project team.